
Compatibility
Module dimensions, assemblies and permitted height.
A layout based on compatible components, adapted to your allocated space and future events.
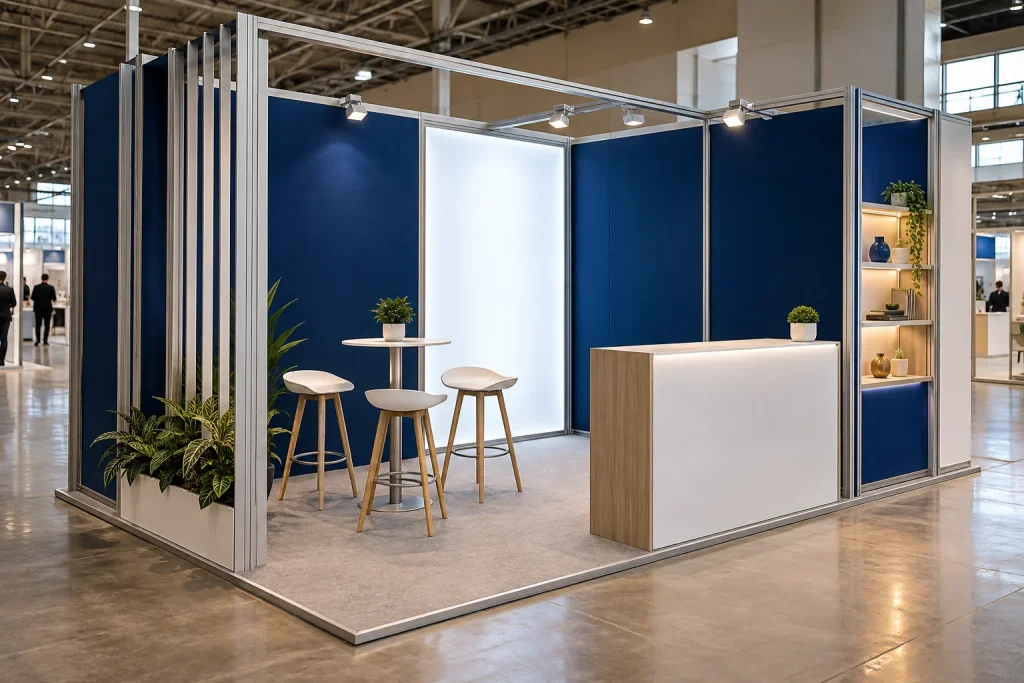
For a modular stand in Agadir, component numbers and placement are checked against the floor plan. Signage, graphics or furniture may be adapted without replacing the entire structure.
For Halieutis or another trade show in Agadir, describe the products and how the counter will be used. Tasting, refrigeration or water requirements need different equipment from a meeting area. Use the exhibitor manual to confirm connections and organiser services.
Send the organiser’s technical manual with delivery access, setup slots and dismantling requirements so we can prepare the schedule.
The proposal details the selected components, finishes, on-site work and options according to your objectives and allocated space.
Module dimensions, assemblies and permitted height.
Components to retain, graphics to change and storage arrangements.
Custom design shapes structures and uses around your brand. Modular design uses compatible components and can make adaptation and reuse easier. The choice depends on your floor space, goals and future events.
Floor area alone does not determine the price. Structures, finishes, equipment, access and reuse all affect the proposal. Ask for an itemised scope to compare offers.
Exhibition name, exact address, dates and setup times. Plan, dimensions, open sides, permitted height and available utilities. Reception, demonstrations, meetings, storage, brand guidelines and visuals.
Connect design, manufacturing and assembly according to your event’s requirements.
A space designed around your identity, products and the conversations you want to create.
Explore the service02 /Structures, finishes and display elements made from an agreed project.
Explore the service03 /A layout adapted to the exhibition format, floor position and visitor journey.
Explore the service04 /On-site support to coordinate setup, fit-out and dismantling.
Explore the serviceSend the event name, dates, floor plan and indicative budget. We can then discuss the right solution and preparation stages with you.